Projects
From conservation of historic houses to contemporary extensions and new country houses.
A rural contemporary extension
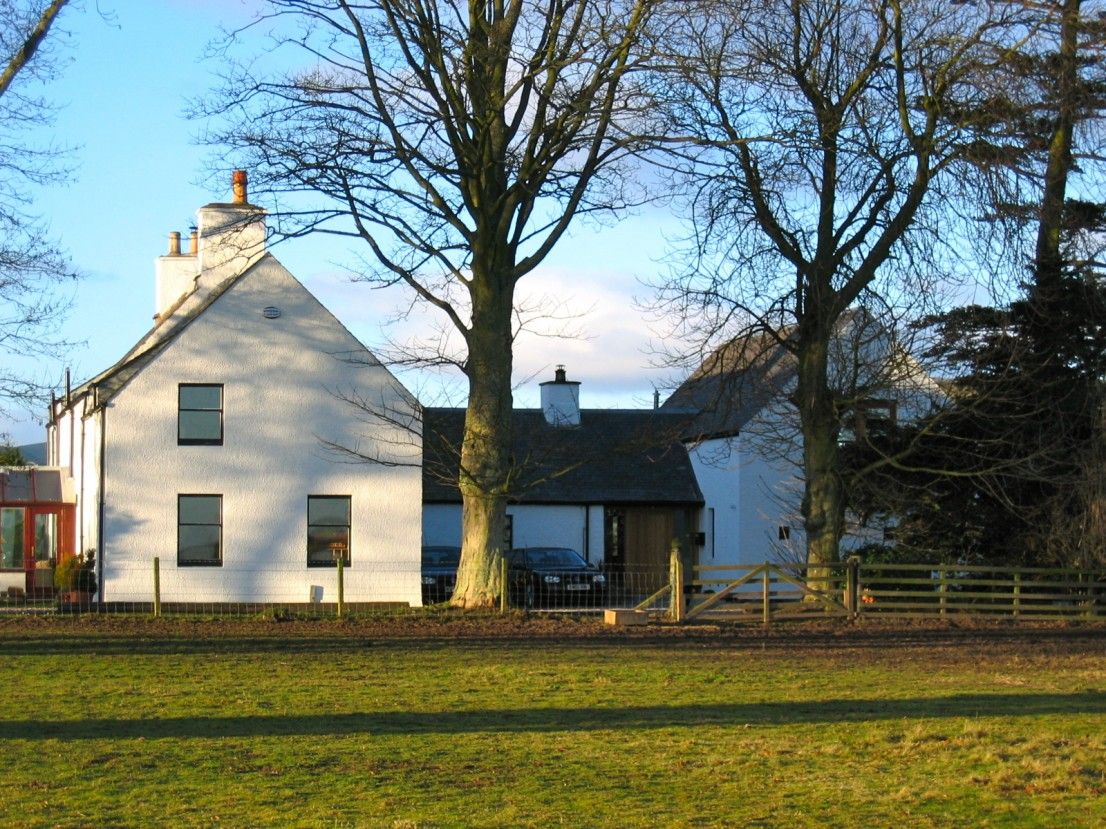
An extension to a Perthshire farmhouse in a traditional steading. The farmhouse sits apart from the courtyard of traditional stone barns, and this extension presented the opportunity to complete the courtyard with a new ancillary building. The new extension provides a formal entrance to the east, sheltered from the prevailing wind, with a large family kitchen and dining room and a guest suite over.
The upper guest room benefits from an internal window looking through the double height space, and a large picture window in the west gable. The new extension is separated by glass and timber elements, and the white render and clean gables link the new to the old. Exposed steel and timber floor joists and natural materials add a contemporary interpretation of traditional construction methods.
Restoration and conservation
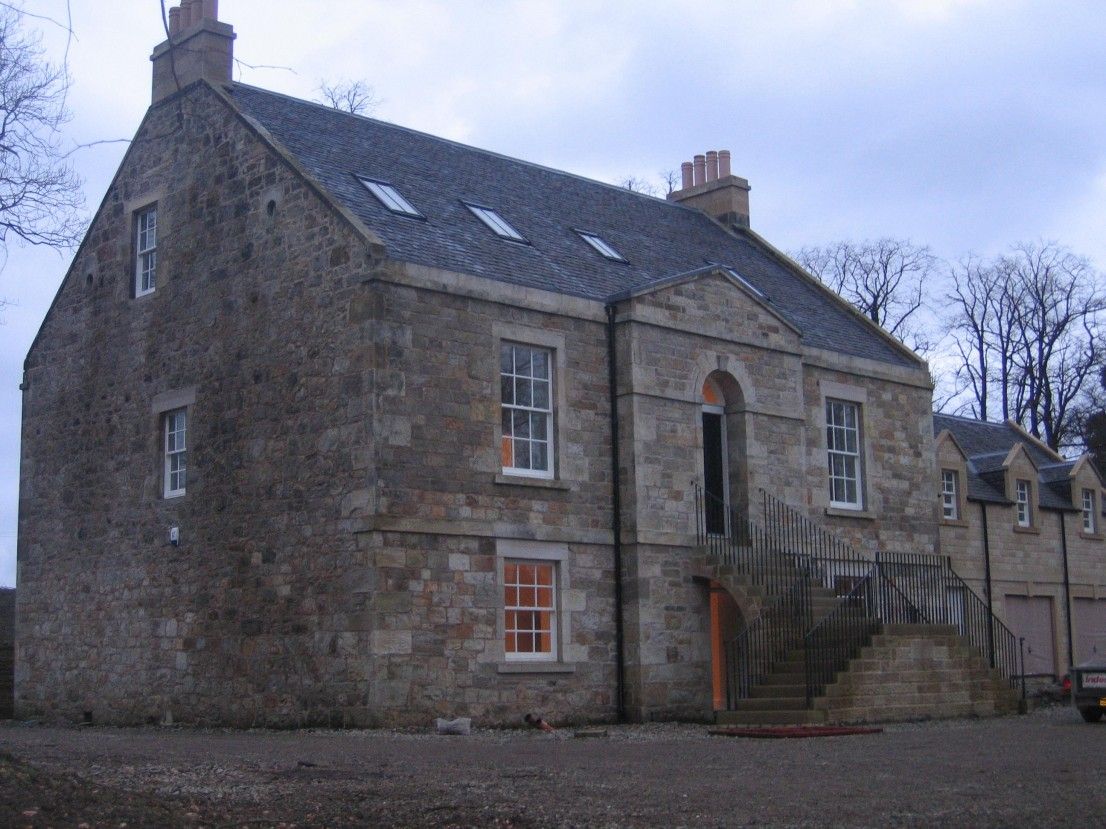
Auchenhard House lay rotting and completely overgrown, with the lower floor used for storing cattle. Historical records proved this to be the original small estate of “Paraffin Young”, including not only the small Georgian house but a hunting tower set in an open paddock.
Our project was to restore the original house and include modern facilities and a large garage. Research was carried out with Historic Scotland heavily involved. The final results show the full restoration of the house, retaining the original features throughout.
A rural cottage
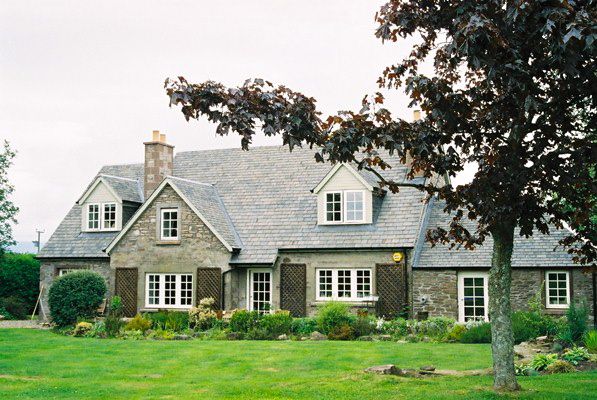
The Cockit Hat is a traditional Perthshire farm cottage set in a small holding with traditional stone barns forming a small courtyard. Earlier extensions had spoiled the roof lines. A new roof now covers the original footprint, giving generous accommodation upstairs, and the ground level has been extended into the adjoining single storey barn to form a dramatic living space. A new outer leaf of stone was built to match the existing, and the whole group now looks original.
Office modernisation
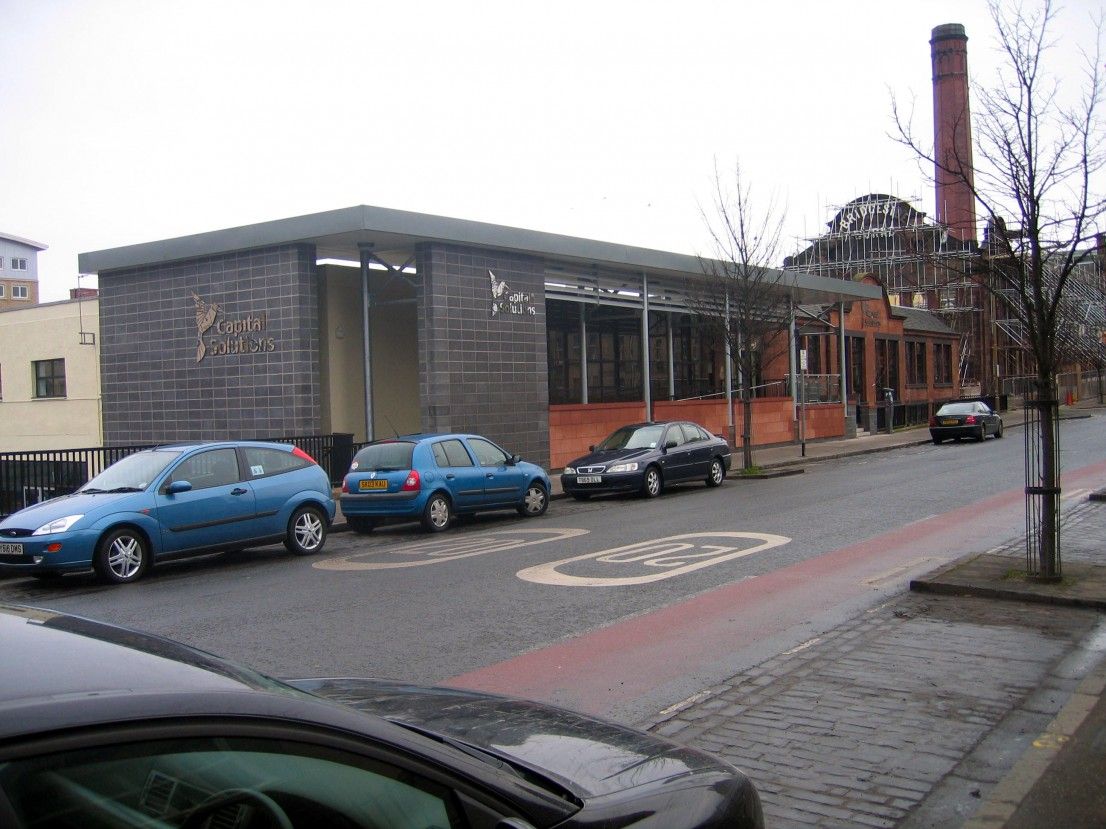
The existing west facing offices suffered from solar overheating and the entrance lacked disabled access. We created a new external ramp with a roof that shades the offices, redesigned the entrance steps for more impact, and created a new reception. Inside, a new spiral stair opens up the showroom to the lower offices, and a new staff café was created on the lower floor. The building became an integral part of the company’s full re-branding.
A country mansion
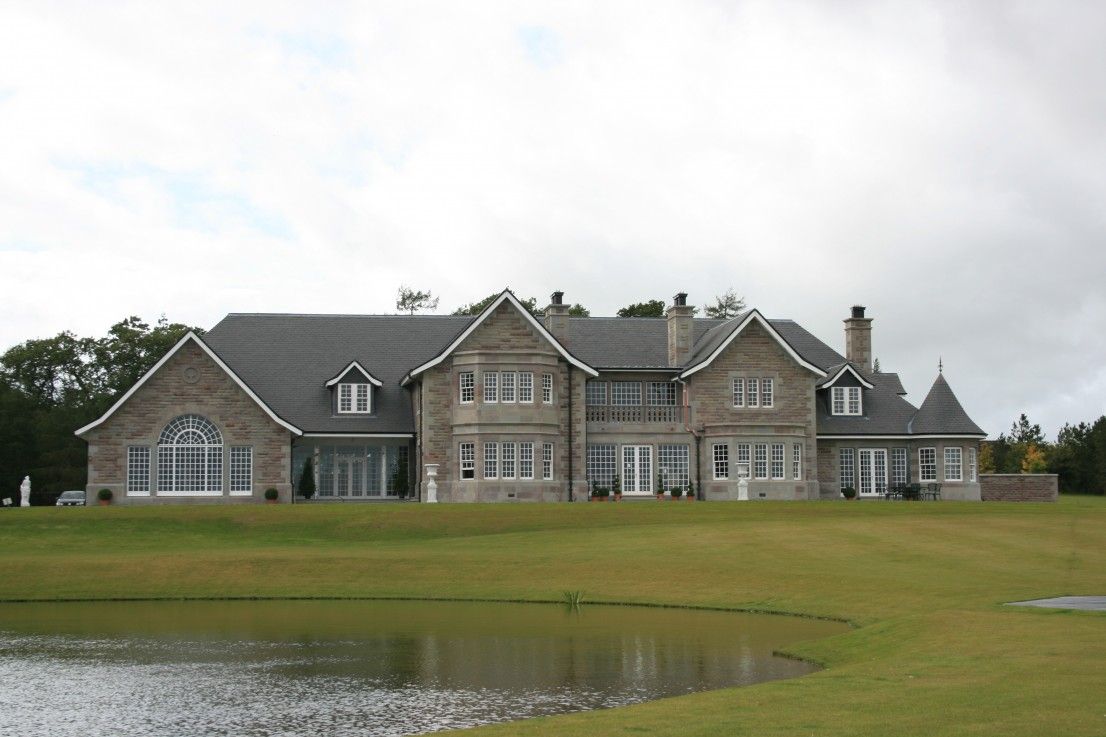
The client wanted a shooting lodge appropriate for its setting, taking account of the magnificent views and built of traditional materials. Kirkton Park is a large and luxurious country house, orientated to welcome the visitor in a formal, embracing south and west facing courtyard, with the plan organised around a series of major axes.
Views through the house reach out into the landscape to the north and east, and the house is penetrated by natural light. The open landscape design allows clear views to the Angus hills, with the new pond in the foreground.
An urban contemporary extension
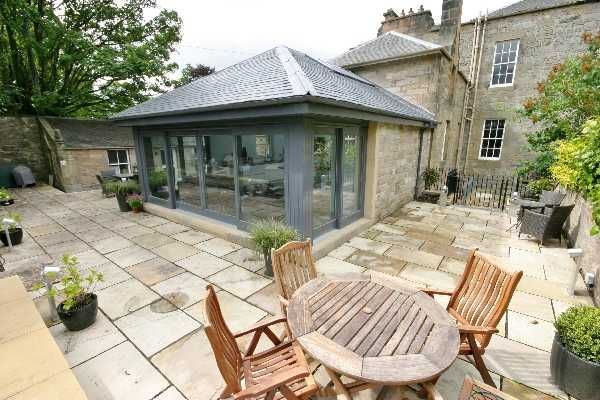
A new kitchen extension to a listed semi-detached villa in Edinburgh’s Blacket Conservation Area. A failing modern conservatory was replaced with a kitchen and family room that links the house to the garden and is flooded with natural daylight. A new stair to the basement gives direct access from the side door, and the lower floor was refurbished to include a laundry and a home office.